
Surface Models for Machine Control
Clean, contractor-ready model files built from real-world experience
No fluff. No guesswork. Just solid files you can actually use in the field.
Send what you have — we’ll take a look.
What We Do
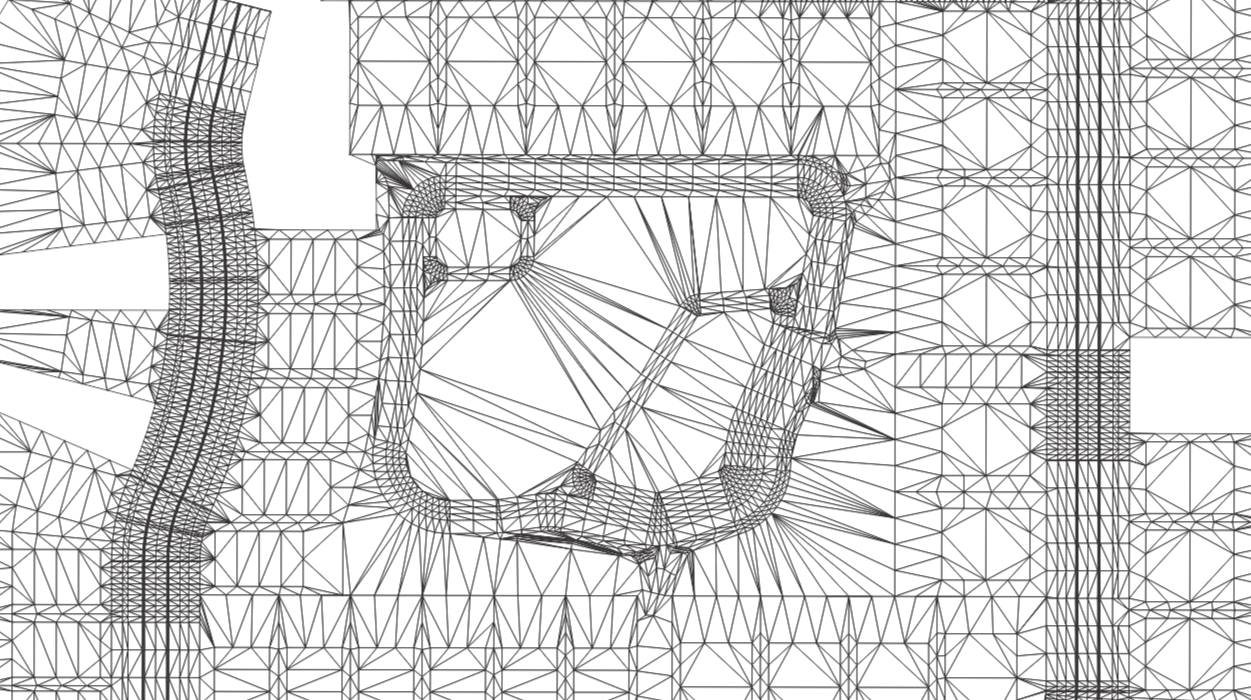
Surface Modeling
Finished grade, subgrade, building pads, ponds, parking lots, and site grading surfaces.
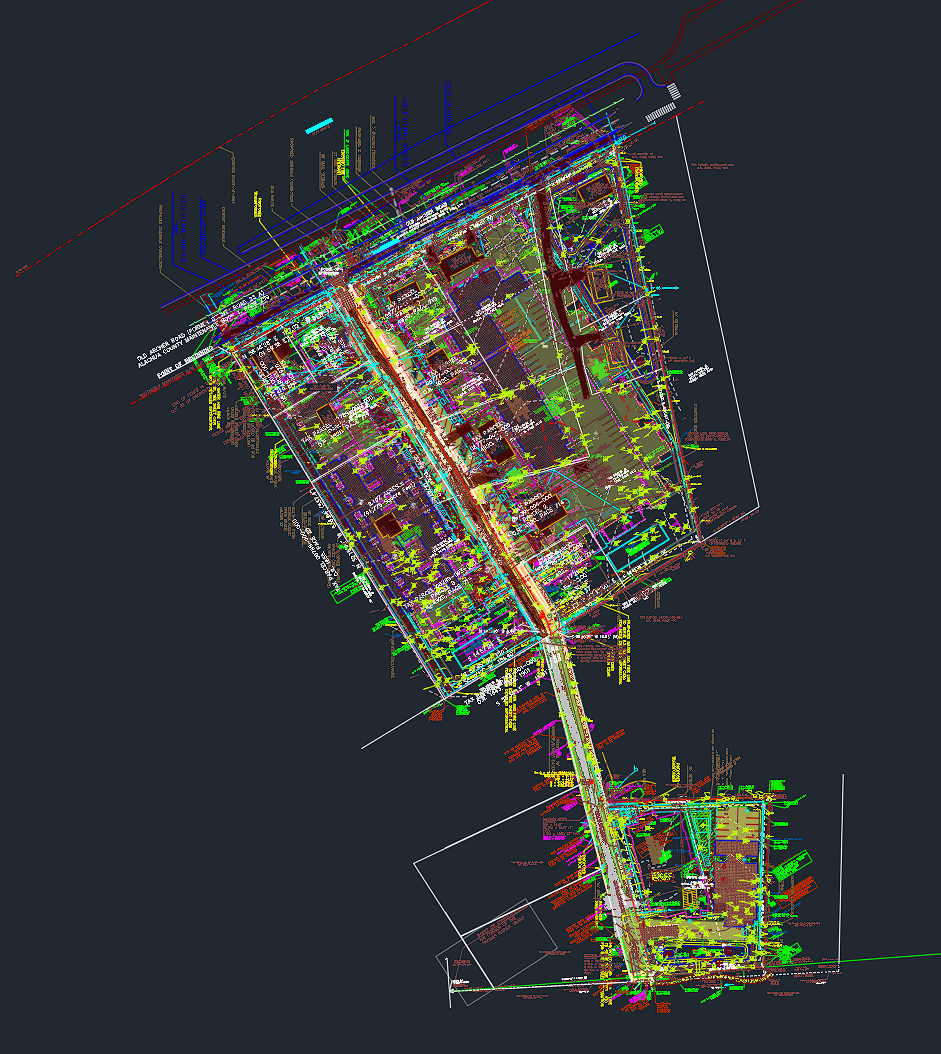
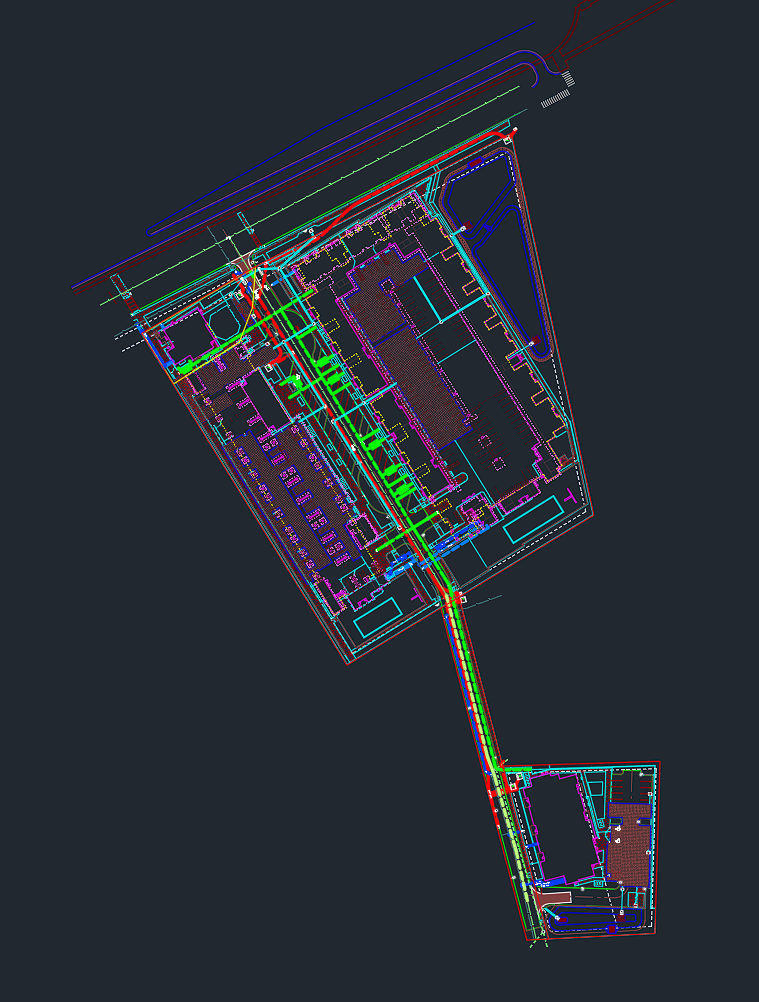
CAD Simplification
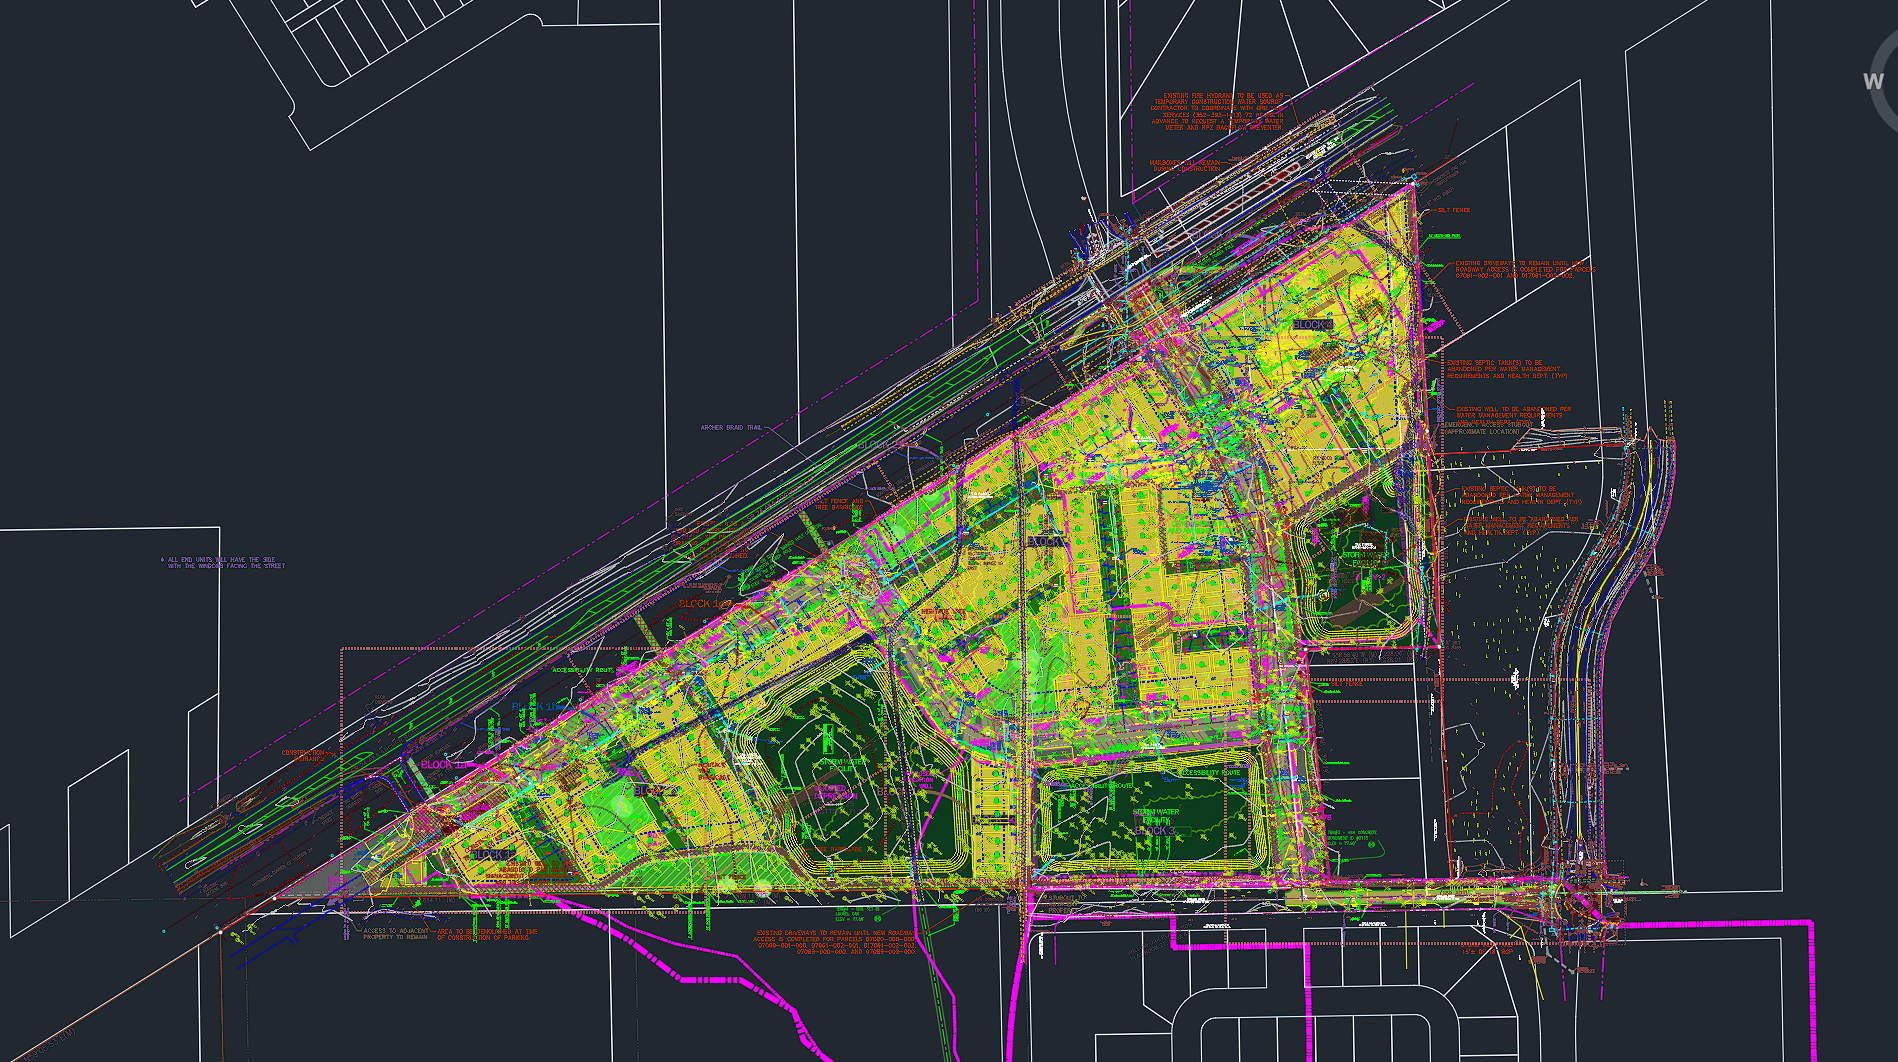
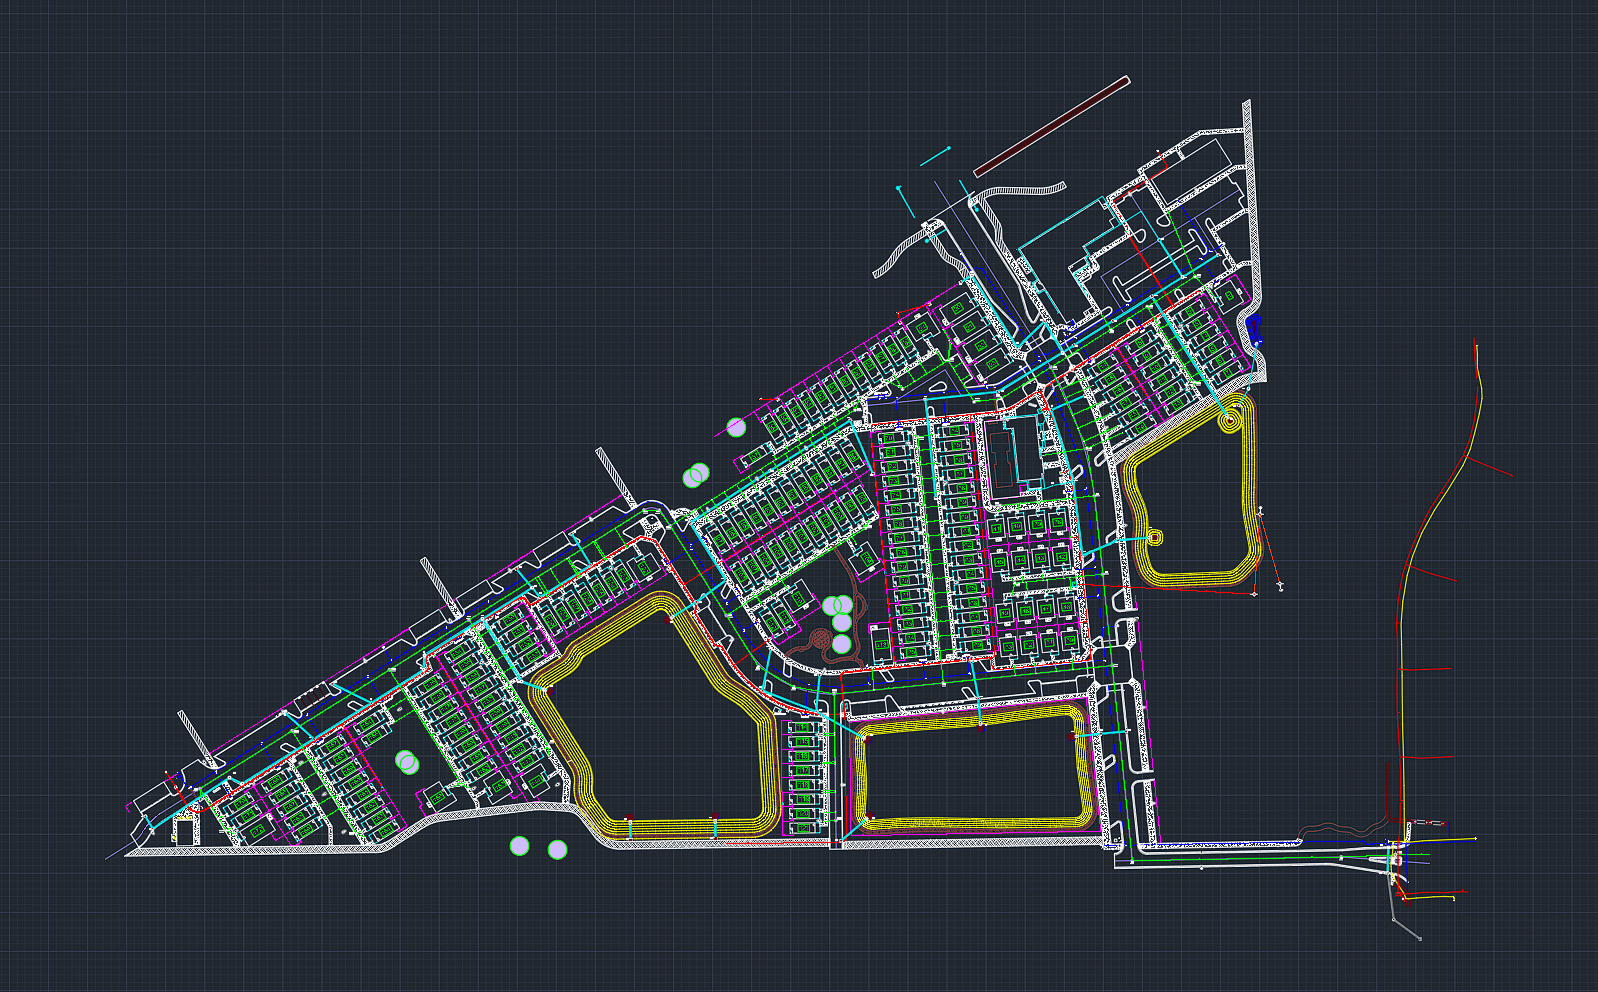
We clean up cluttered engineer files into easier-to-read working linework for the field.
PDF to Surface Modeling
Build accurate surface models directly from civil plan PDFs to support takeoffs, earthwork quantities, and bidding.
Plan Coordination
Combine multiple plan sets into one clear reference file to help spot conflicts and improve field understanding.
Plan-to-Field Support
Review plans, identify missing information, and turn rough data into something usable in the field.
CAD Simplification
From cluttered design files to cleaner field-ready plans.

Why ContourForge
There’s a big difference between files that look good in the office and files that actually work in the field.
- Built from real construction survey and field workflow experience
- Files are cleaned, organized, and easy to run
- Not cluttered or overbuilt
- Problems get flagged early (before they cost money in the field)
- Fast turnaround
- Straightforward communication

Real field experience
behind every file
ContourForge is built from real land and construction surveying experience — not just CAD.
I’ve spent over 18 years working in the field, starting with boundary surveying in the swamps of Florida, then moving into construction layout, and eventually into machine control and surface model creation. That progression shapes how every file is built today.
As site work continues to shift toward GPS and machine control, the need for accurate, well-built surface models is only growing. ContourForge is focused on meeting that need with practical, field-driven solutions.
- 18+ years in land and construction surveying
- Background from boundary → layout → machine control
- Built for real field conditions
- Strong ties with local survey and construction teams
- Focused on clarity, accuracy, and usability
If you’ve worked in this area, there’s a good chance we’ve crossed paths.
How it Works
Keep it Simple. Send what you have — we’ll handle the rest.
Send your Files
PDFs, CAD, sketches — whatever you’ve got.
Doesn’t need to be perfect.
We Review + Build
We clean it up, fix issues, and build your model.
If something’s off, we catch it early.
Field-Ready Files
Clean, accurate, ready to run.
No guessing, no rework, and no headaches.

Who We Work With
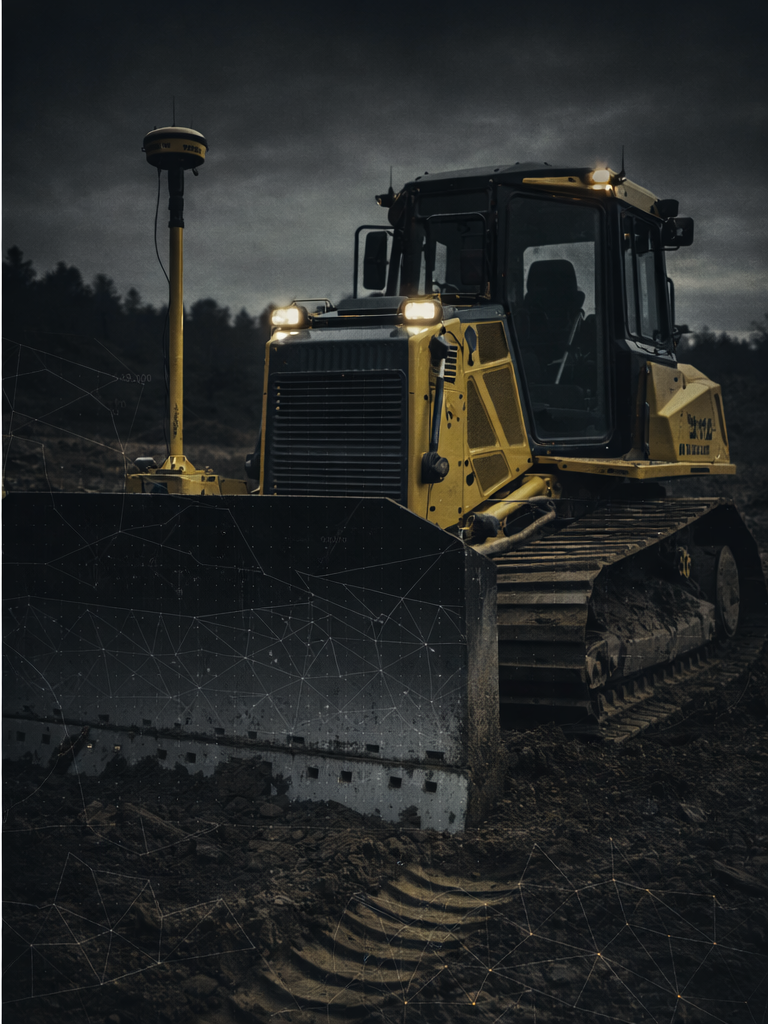
ContourForge is a strong fit for small site contractors, grading contractors, and crews using machine control who need dependable modeling support without building a full in-house team.
Built from real field experience
ContourForge was built on years of real-world construction survey and civil workflow experience. The goal is simple: give contractors practical, accurate model support that helps keep projects moving.
Send Your Plans
We’ll review your files and give you a clear path forward.
Works with messy or incomplete plans
Fast turnaround on quotes
Built for real field use — not just CAD cleanup
No commitment. Just a straightforward review.
Straightforward Pricing
Every job is a little different, so pricing is based on scope, complexity, and how clean the starting files are.
That said — we keep it straightforward and fair.
Typical Approach
- Small jobs: straightforward flat rate
- Larger jobs: hourly with a not-to-exceed cap
- Rush work: available when needed
What Affects Cost
- Plan quality (clean vs. messy CAD)
- Level of detail required
- Number of surfaces or files
- Missing or unclear information
Get a Quote
Send your plans, CAD, sketches, or whatever you have — we’ll review it and get back to you with a clear next step.
Messy files are okay. Incomplete plans are okay. We’ll start with what you have.
What to Send
- Civil plan PDFs
- CAD files
- Sketches or markups
- Existing surfaces or model files
- Notes about scope, deadlines, or problem areas
What Happens Next
- We review your files
- We follow up if anything is unclear
- You get a clear quote before anything starts